
BEDS3
BATHS3 full 1 partial
MLS#5246628
STATUSActive
PROPERTY TYPEResidential - Single Family
SCHOOLCoshocton City
Property Description
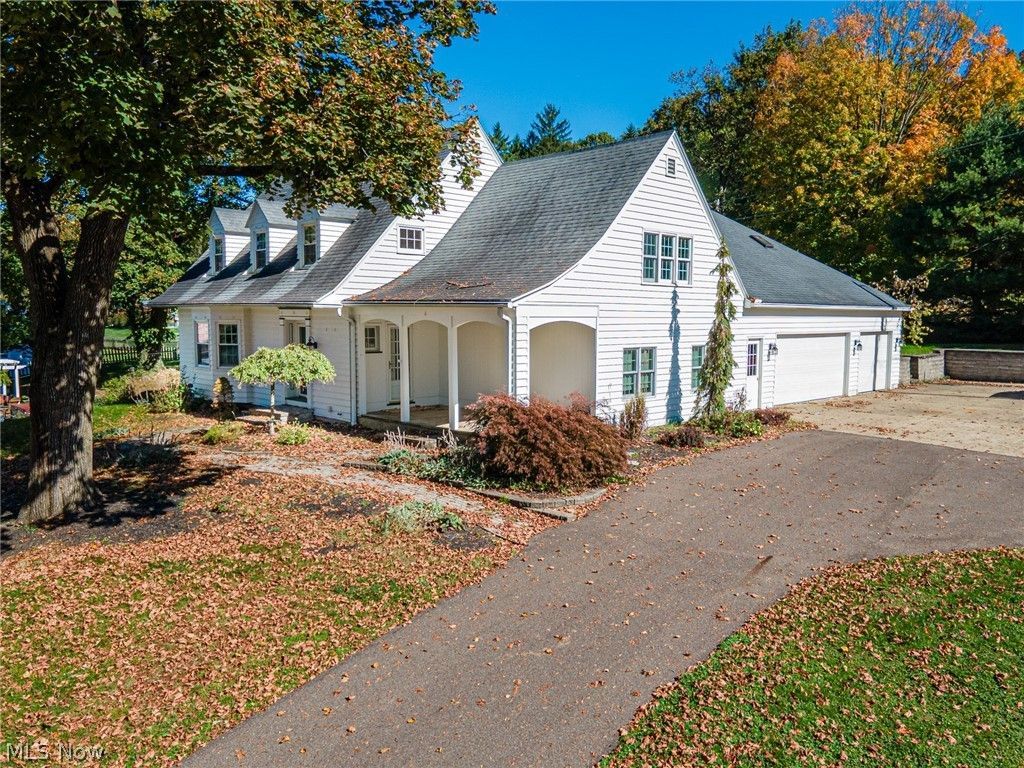
This beautiful, well-kept home offers 4,332 sq ft of total space, including the basement, 3-4-bedrooms, and 3.5 baths. The heart of this home is the stunning, beautifully appointed kitchen, featuring rich cherry cabinetry, gorgeous granite countertops, stainless steel appliances, double wall ovens framed by a striking brick arch, a large-impressive gas cooktop with a statement range hood, an oversized island that offers plenty of room for meal preparation, and intimate gatherings with family and friends. A beautifully designed bar with additional cabinetry, display shelving, prep sink, refrigerator and freezer, adds charm and convenience for entertaining. Hardwood flooring and natural light makes this a kitchen you and your guests will never want to leave. Enjoy gathering in the spacious dining/family room with access to the paver patio. Enjoy the elegant formal living room with fireplace and a beautiful bay window and piano. Work from home from the adjoining office space. Completing the main floor is a full bath, a half bath and a spacious laundry room. The large upstairs features a generously sized primary suite featuring a large private bath, large closet and its own separate bonus room with skylights. Another large bedroom that was originally 2 bedrooms, could easily be converted back. Even still another nice size bedroom with a cedar closet. Another full bath is conveniently located next to the bedrooms. The basement includes a finished recreation area with a decorative ceiling, perfect for hanging out. Wait until you step outside...Spacious paver patio with a brick outdoor pizza oven, great for entertaining. Covered front porch if you want to sit with shade from the sun. A heated over-sized 3 car garage is just what you want in the winter months. This is more than a home...it's a place to gather, relax and make forever memories. Schedule your showing and experience everything this home has to offer. Selling AS IS - WHERE IS Agent is related to seller.
Property Features
Property Type: Residential - Single Family
Basement: Yes
Basement: Full, Partially Finished
Cooling: Central Air
Fireplaces: 1
Garage: 3 car attached
Heating: Gas
Home Style: Cape Cod, Conventional
Lot Size: 0.43 Acres
Roof Type: Asphalt, Fiberglass
Stories: 2.0
Taxes: $4,739 / year
Year Built: 1940
Amenities
Wet Bar
Granite Counters
Kitchen Island
Bar
Outdoor Grill
Feature Descriptions
Days on Site: 1
Exterior: Wood Siding
Laundry: Main Level
Parcel#: 0430000481401
Parking: Attached, Garage
Patio/Porch: Front Porch, Patio
Sewer: Public Sewer
Water: Public
Local Schools
School District: Coshocton City
Listed By / Shown By
Listed By
Agency Name: Howard Hanna Real Estate Services
Agency Contact: 740-202-0258, daniel.swick@herrealtors.com
Shown By
Agent Name: Rick Monroe
Agent Phone: (330) 410-5244
Agency Title: M.C. Real Estate

Estimate Your Payment
Estimated Payment
$ 1,273.43 per month $776.72 Principal & Interest $394.92 Property Tax $101.79 Homeowner's Insurance
1200 S 16th Street | MLS# 5246628
This single family home located at 1200 S 16th Street, Coshocton, OH 43812 is currently listed for sale with an asking price of $349,000. This property was built in 1940 and has 3 bedrooms and 3 full and 1 partial baths. S 16th Street is located within the Coshocton City school district. Search Coshocton real estate on rmonroe.mcrealestateohio.com today.