
BEDS3
BATHS2 full
SQUARE FEET1,800
MLS#5254658
STATUSActive
PROPERTY TYPEResidential - Single Family
SCHOOLToronto City
Property Description
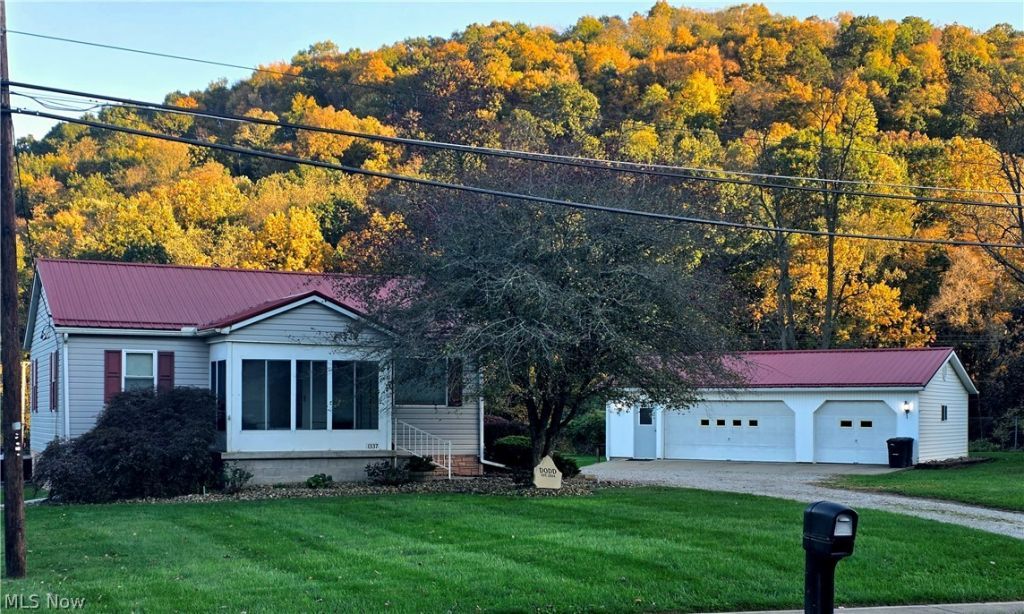
Welcome home to this immaculate, move-in-ready ranch home in the heart of Toronto, with convenient access to Route 7. A welcoming four-season room at the front of the home offers a comfortable spot for morning coffee, a good book, or unwinding at the end of the day. Updates completed in 2025 include a new kitchen with quartz countertops, updated lighting throughout, luxury vinyl plank flooring, carpeting, and baseboards. The main-floor bedrooms feature generously sized closets, adding practical storage to this inviting home. Outside, the beautiful, level lot offers room to enjoy gardening, outdoor gatherings, or a relaxing afternoon by the inground pool. Walk-in pool steps and large concrete patio create an inviting setting for summer days. The pool's cartridge filter and robotic cleaner stay, along with the patio furniture and appliances. Additional features include a metal roof, a three-car garage, 200-amp electrical service, and an interior basement waterproofing system with a sump pump. Local shops, community festivals, parades, and concerts add to Toronto's small-town appeal. Thoughtfully updated and beautifully maintained, this home is ready for its next chapter.
Property Features
Property Type: Residential - Single Family
Basement: Yes
Basement: Sump Pump
Cooling: Central Air
Garage: 3
Heating: Forced Air, Gas
Home Style: Ranch
Lot Size: 0.87 Acres
Roof Type: Metal
Stories: 1.0
Taxes: $2,327 / year
Year Built: 1948
Feature Descriptions
Appliances: Dryer, Dishwasher, Disposal, Microwave, Range, Refrigerator, Washer
Community Features: Public Transportation
Days on Site: 2
Exterior: Vinyl Siding
Lot: Corner Lot, Landscaped
Parcel#: 13-00136-000
Parking: Driveway, Detached, Garage
Patio/Porch: Enclosed, Patio, Porch, Terrace
Pool: Fenced, In Ground, Pool Cover
Sewer: Public Sewer
Swimming Pool: Yes
Water: Public
Local Schools
School District: Toronto City
Listed By / Shown By
Listed By
Agency Name: Harvey Goodman, REALTOR
Agency Contact: 740-275-0021, 740-264-0300
Shown By
Agent Name: Rick Monroe
Agent Phone: (330) 410-5244
Agency Title: M.C. Real Estate

Estimate Your Payment
Estimated Payment
$ 790.50 per month $527.46 Principal & Interest $193.92 Property Tax $69.13 Homeowner's Insurance
1337 Dennis Way | MLS# 5254658
This single family home located at 1337 Dennis Way, Toronto, OH 43964 is currently listed for sale with an asking price of $237,000. This property was built in 1948 and has 3 bedrooms and 2 full baths with 1800 sq. ft. Dennis Way is located within the Toronto City school district. Search Toronto real estate on rmonroe.mcrealestateohio.com today.