
BEDS2
BATHS1 full
SQUARE FEET980
MLS#5243152
STATUSActive
PROPERTY TYPEResidential - Single Family
SUBDIVISIONColumbia Park
SCHOOLOlmsted Falls City
Property Description
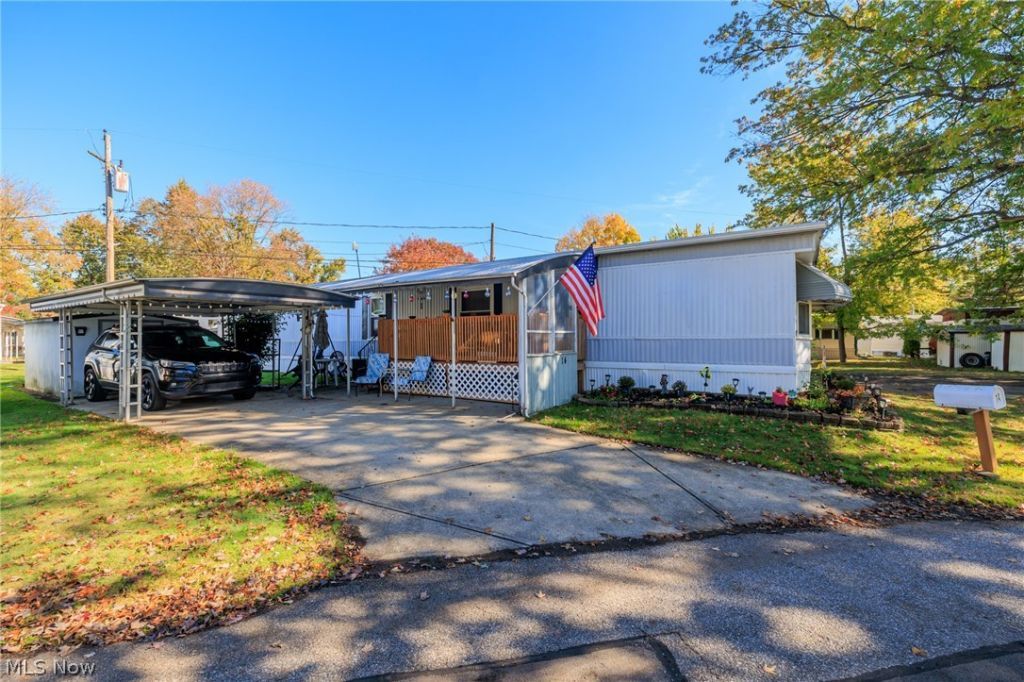
COLUMBIA Park IS A 55 AND OLDER CONCEPT OF LIVING and is Ohio's Premier Adult Land Lease Community! Amenities Include: Gated entrance! On site Shopping Plaza! On site Management! Walking Path/Dog Walking Path! Shuffleboard! Bocce Ball! Library! Crafts, and Social Hall! WELCOME HOME to this 1985 New Moon Singlewide Manufactured Home Fully Furnished... offering 980 sqft. (70x 14) featuring 2 Bedrooms, 1 Bath, Living Room, Eat in Kitchen, and Laundry. Current owners built a beautiful deck, gated, just perfect for sitting with that first cup of coffee or the last beverage of your choice. The bathroom flooring was taken down to the studs and replaced and a new toilet was installed. Carpeting was replaced in 2023. Windows are Newer Doublewide, Furnace and A/C have been checked every year. Dryer, refrigerator and Hot Water Tank are brand new. Current owners are downsizing and prefer to sell the home furnished, including all patio furniture and Gardening Equipment
Property Features
Property Type: Residential - Single Family
Basement: None
Cooling: Central Air
Heating: Forced Air, Gas
Home Style: Manufactured Home, Mobile Home, Ranch
Roof Type: Metal
Stories: 1.0
Taxes: $1,034 / year
Year Built: 1985
Feature Descriptions
Accessibility: None
Appliances: Dryer, Dishwasher, Range, Refrigerator, Washer
Community Features: Gated
Exterior: Aluminum Siding
Fireplace: None
Laundry: Laundry Room
Parcel#: 262-11-2056
Parking: Carport, No Garage, Paved
Patio/Porch: Deck, Patio
Pets Allowed: Breed Restrictions, Cats OK, Dogs OK, Yes
Security: Smoke Detector(s)
Sewer: Private Sewer
Water: Public
Window: Double Pane Windows
Room Sizes
Living Room: 17 x 13 Level - First
Eat-in Kitchen: 15 x 13 Level - First
Bedroom: 10 x 8 Level - First
Primary Bedroom: 12 x 11 Level - First
Bathroom: N D x N D Level - First
Laundry: 5 x 3 Level - First
Local Schools
School District: Olmsted Falls City
Listed By / Shown By
Listed By
Agency Name: Keller Williams Citywide
Agency Contact: reneemusat@kw.com, 440-342-0032
Shown By
Agent Name: Rick Monroe
Agent Phone: (330) 410-5244
Agency Title: M.C. Real Estate

Estimate Your Payment
Estimated Payment
$ 194.16 per month $95.48 Principal & Interest $86.17 Property Tax $12.51 Homeowner's Insurance
14 Van Ess Drive | MLS# 5243152
This single family home located at 14 Van Ess Drive, Olmsted Township, OH 44138 is currently listed for sale with an asking price of $42,900. This property was built in 1985 and has 2 bedrooms and 1 full baths with 980 sq. ft. Van Ess Drive is located in the Columbia Park subdivision within the Olmsted Falls City school district. Search Columbia Park real estate on rmonroe.mcrealestateohio.com today.