
BEDS5
BATHS3 full 1 partial
SQUARE FEET4,130
MLS#5254517
STATUSActive
PROPERTY TYPEResidential - Single Family
SUBDIVISIONcleveland
SCHOOLCleveland Municipal - 1809
Property Description
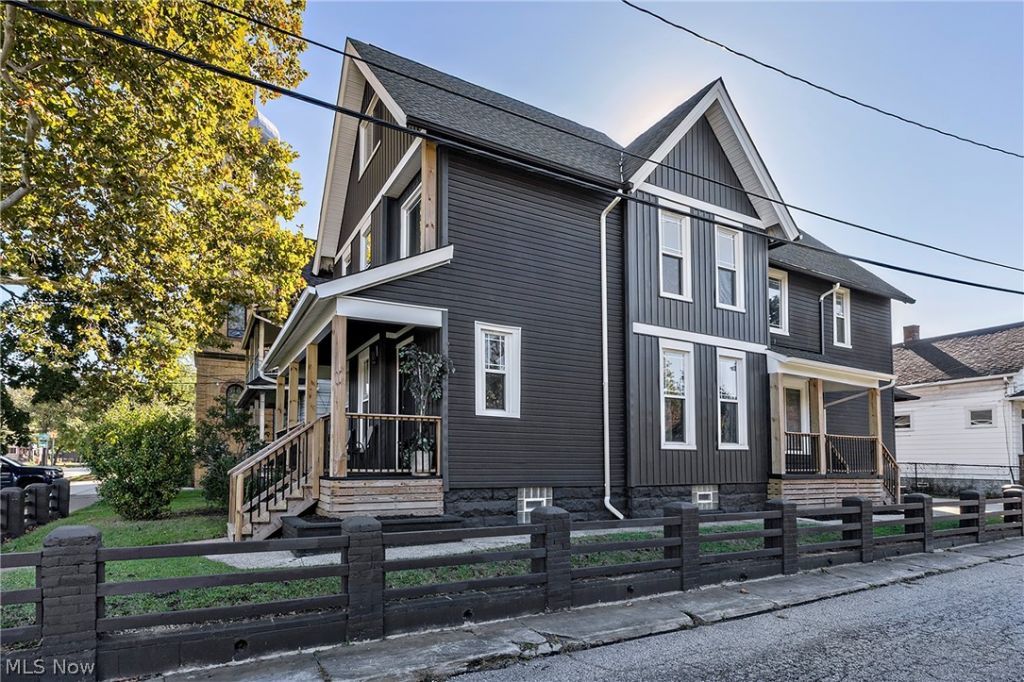
Unbelievable opportunity for a fully renovated 5-bedroom, 3.5-bath luxury home right in the heart of Tremont! Located just steps from Lincoln Park and all the dining and arts Tremont has to offer. This home has been completely reimagined from top to bottom with high-end finishes. Features include two private primary retreats with spa-like baths boasting heated floors, heated towel racks, and built-in Bluetooth speakers. The huge chef's kitchen features a massive island with bar seating plus a separate eat-in area. Additional highlights include convenient 2nd-floor laundry, a 2nd-floor wet bar with stunning skyline views, multiple sitting areas, a finished 3rd floor, abundant closet space, and a charming front porch. All this and more!
Property Features
Property Type: Residential - Single Family
Basement: Yes
Basement: Full, Storage Space, Unfinished
Cooling: Central Air
Fireplaces: 1
Heating: Forced Air
Home Style: Colonial
Lot Size: 0.09 Acres
Roof Type: Asphalt, Fiberglass
Stories: 3.0
Taxes: $4,898 / year
Year Built: 1900
Amenities
Wet Bar
Breakfast Bar
Built-in Features
Ceiling Fan(s)
In-Law Floorplan
Kitchen Island
Storage
Feature Descriptions
Appliances: Dishwasher, Range
Days on Site: 2
Exterior: Frame
Laundry: Upper Level
Parcel#: 004-11-050
Parking: Driveway
Patio/Porch: Front Porch
Security: Carbon Monoxide Detector(s), Smoke Detector(s)
Sewer: Public Sewer
View: City Lights
Water: Public
Local Schools
School District: Cleveland Municipal - 1809
Listed By / Shown By
Listed By
Agency Name: Platinum Real Estate
Agency Contact: dandantherealestateman@gmail.com, 216-780-0413
Shown By
Agent Name: Rick Monroe
Agent Phone: (330) 410-5244
Agency Title: M.C. Real Estate

Estimate Your Payment
Estimated Payment
$ 2,006.61 per month $1,413.23 Principal & Interest $408.17 Property Tax $185.21 Homeowner's Insurance
1423 Kenilworth Avenue | MLS# 5254517
This single family home located at 1423 Kenilworth Avenue, Cleveland, OH 44113 is currently listed for sale with an asking price of $635,000. This property was built in 1900 and has 5 bedrooms and 3 full and 1 partial baths with 4130 sq. ft. Kenilworth Avenue is located in the cleveland subdivision within the Cleveland Municipal - 1809 school district. Search Cleveland real estate on rmonroe.mcrealestateohio.com today.