
BEDS4
BATHS4 full 1 partial
SQUARE FEET5,288
MLS#5244687
STATUSActive
PROPERTY TYPEResidential - Single Family
SCHOOLHudson City
Property Description
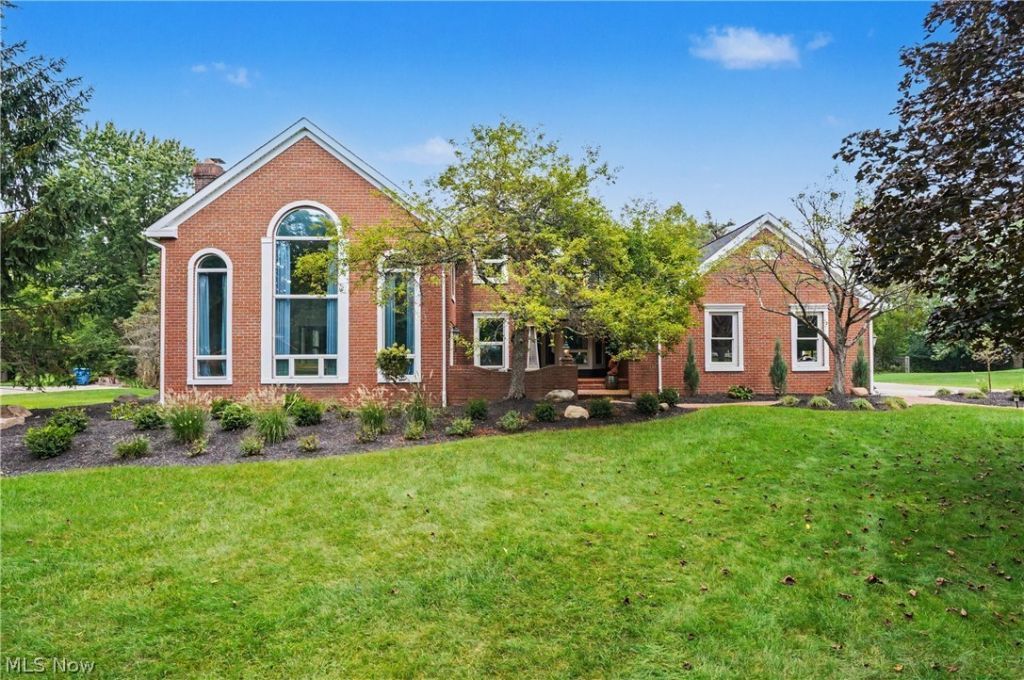
Beautiful 4-bedroom, 4.5-bath Colonial offering 5,288 sq. ft. of living space on 1.03 acres in Hudson. Vaulted ceilings, hardwood floors, and three fireplaces complement a professional-grade kitchen and private office. The finished lower level features a bar, sauna, and hidden wine room, providing additional space for relaxing and entertaining. Enjoy a private backyard retreat with multi-tiered decks, koi ponds, waterfalls, gardens, and a fire pit. Updates include a new roof, new siding, a new deck, backyard landscaping, a new furnace, and two new water heaters. Within walking distance of Hudson City Schools and historic Main Street, this distinctive home combines generous living space, thoughtful updates, and a convenient location.
Property Features
Property Type: Residential - Single Family
Basement: Yes
Basement: Full, Finished, Storage Space, Sump Pump
Cooling: Central Air
Fireplaces: 3
Garage: 3 car attached
Heating: Forced Air, Gas
Home Style: Colonial
Lot Size: 1.03 Acres
Roof Type: Asphalt, Fiberglass
Stories: 2.0
Taxes: $11,855 / year
Year Built: 1976
Amenities
Beamed Ceilings
Breakfast Bar
Bookcases
Built-in Features
Ceiling Fan(s)
Crown Molding
Cathedral Ceiling(s)
Coffered Ceiling(s)
Double Vanity
Eat-in Kitchen
Granite Counters
High Ceilings
High Speed Internet
Kitchen Island
Pantry
Recessed Lighting
Storage
Sauna
Vaulted Ceiling(s)
Walk-In Closet(s)
Balcony
Garden
Private Yard
Fire Pit
Feature Descriptions
Appliances: Dryer, Dishwasher, Disposal, Microwave, Range, Refrigerator, Washer
Days on Site: 12
Exterior: Brick, Vinyl Siding
Fireplace: Family Room, Great Room, Kitchen
Laundry: Laundry Room, Upper Level
Lot: Back Yard, Front Yard, Garden, Private, Pond on Lot, Waterfall
Parcel#: 3201133
Parking: Attached, Concrete, Driveway, Garage
Patio/Porch: Deck, Patio, Balcony
Sewer: Public Sewer
View: Neighborhood
Water: Public
Window: Double Pane Windows, Drapes, Plantation Shutters, Window Coverings, Window Treatments
Local Schools
School District: Hudson City
Listed By / Shown By
Listed By
Agency Name: Keller Williams Chervenic Rlty
Agency Contact: mariemaier@kw.com, 330-603-8686
Shown By
Agent Name: Rick Monroe
Agent Phone: (330) 410-5244
Agency Title: M.C. Real Estate

Estimate Your Payment
Estimated Payment
$ 3,303.52 per month $2,047.30 Principal & Interest $987.92 Property Tax $268.30 Homeowner's Insurance
207 N Hayden Parkway | MLS# 5244687
This single family home located at 207 N Hayden Parkway, Hudson, OH 44236 is currently listed for sale with an asking price of $919,900. This property was built in 1976 and has 4 bedrooms and 4 full and 1 partial baths with 5288 sq. ft. N Hayden Parkway is located within the Hudson City school district. Search Hudson real estate on rmonroe.mcrealestateohio.com today.