
BEDS2
BATHS2 full
MLS#5254945
STATUSActive
PROPERTY TYPEResidential - Condominium
SUBDIVISIONTara At Barrington Estate
SCHOOLAurora City
Property Description
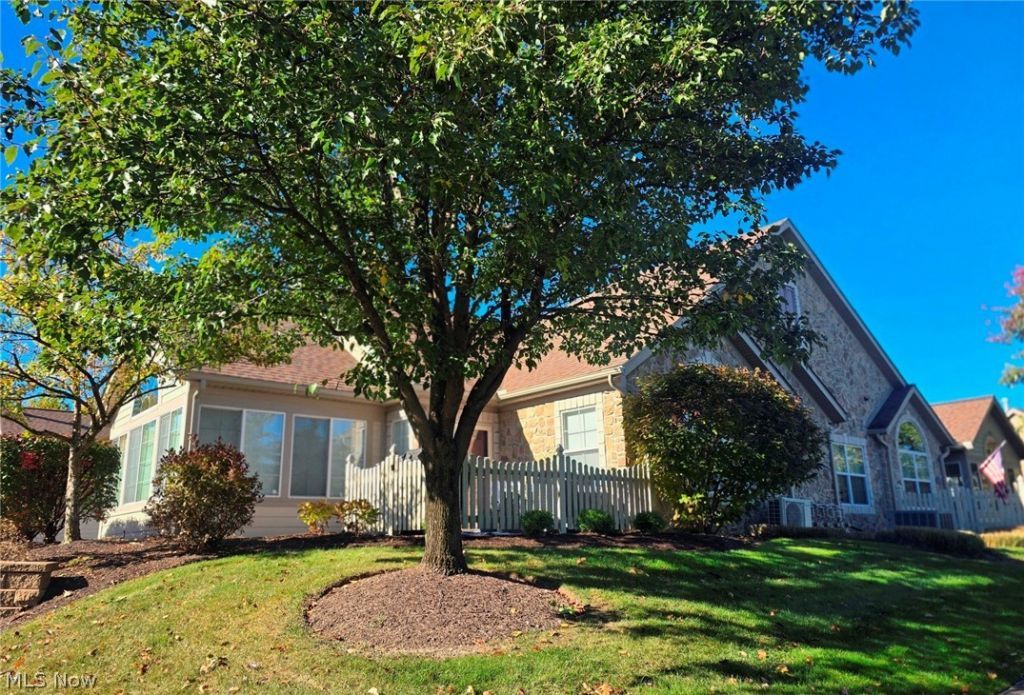
Enjoy all the advantages of one floor living in this beautiful unit at Tara of Barrington! Original owner remodeled the entire home in 2020. Gleaming Luxury Plank floors and new (2026) lighting fixtures in the vaulted Living and Dining Rooms create the perfect space for entertaining groups both large and small. Eat-in Kitchen with Quartz counters and stunning Porcelain floors has newer (2024) five burner gas range and plenty of white Shaker style cabinets for ample storage. Vaulted Family/Sun Room with newer blinds and Palladium window gets lots of sunlight from all angles throughout the day. Oversized Primary suite is a calming retreat with vaulted ceiling with new lighting fixture, large walk-in closet and full Bath with step-in stall shower. Second Bedroom with walk-in closet has a full Bath with convenient shower over tub. Laundry and garage access off of Kitchen. Lovely private patio has room for a grill and outdoor furniture for warm summer days. HVAC two years old! Tara offers an outdoor pool, and clubhouse with exercise room. So close to Aurora's shopping and dining district, and steps to White Orchid Winery! Also nearby the new Aurora Park at Geauga Lake! This one won't last!!
Property Features
Property Type: Residential - Condominium
Basement: None
Cooling: Central Air
Fireplaces: 1
Garage: 2 car attached
Heating: Forced Air, Gas
Home Style: Ranch
Roof Type: Asphalt, Fiberglass
Stories: 1.0
Taxes: $5,147 / year
Year Built: 2005
Amenities
Breakfast Bar
Entrance Foyer
Eat-in Kitchen
Recessed Lighting
Vaulted Ceiling(s)
Walk-In Closet(s)
Feature Descriptions
Appliances: Dryer, Dishwasher, Range, Refrigerator, Washer
Community Features: Clubhouse, Fitness, Pool
Exterior: Stone, Vinyl Siding
Fireplace: Living Room
Laundry: In Unit
Parcel#: 03-015-00-00-004-040
Parking: Attached, Garage
Patio/Porch: Patio
Pets Allowed: Yes
Pool: In Ground, Community
Sewer: Public Sewer
Swimming Pool: Yes
Water: Public
Local Schools
School District: Aurora City
Listed By / Shown By
Listed By
Agency Name: Berkshire Hathaway HomeServices Professional Realty
Agency Contact: sfriedman@bhhspro.com, 216-338-3233
Shown By
Agent Name: Rick Monroe
Agent Phone: (330) 410-5244
Agency Title: M.C. Real Estate

Estimate Your Payment
Estimated Payment
$ 1,485.90 per month $934.52 Principal & Interest $428.92 Property Tax $122.47 Homeowner's Insurance
261 Arlington Drive | MLS# 5254945
This condo located at 261 Arlington Drive, Aurora, OH 44202 is currently listed for sale with an asking price of $419,900. This property was built in 2005 and has 2 bedrooms and 2 full baths. Arlington Drive is located in the Tara At Barrington Estate subdivision within the Aurora City school district. Search Tara At Barrington Estate real estate on rmonroe.mcrealestateohio.com today.