
BEDS3
BATHS2 full 1 partial
SQUARE FEET2,403
MLS#5216187
STATUSPending
PROPERTY TYPEResidential - Condominium
SUBDIVISIONArgyle Condo
SCHOOLCleveland Hts-Univer - 1810
Property Description
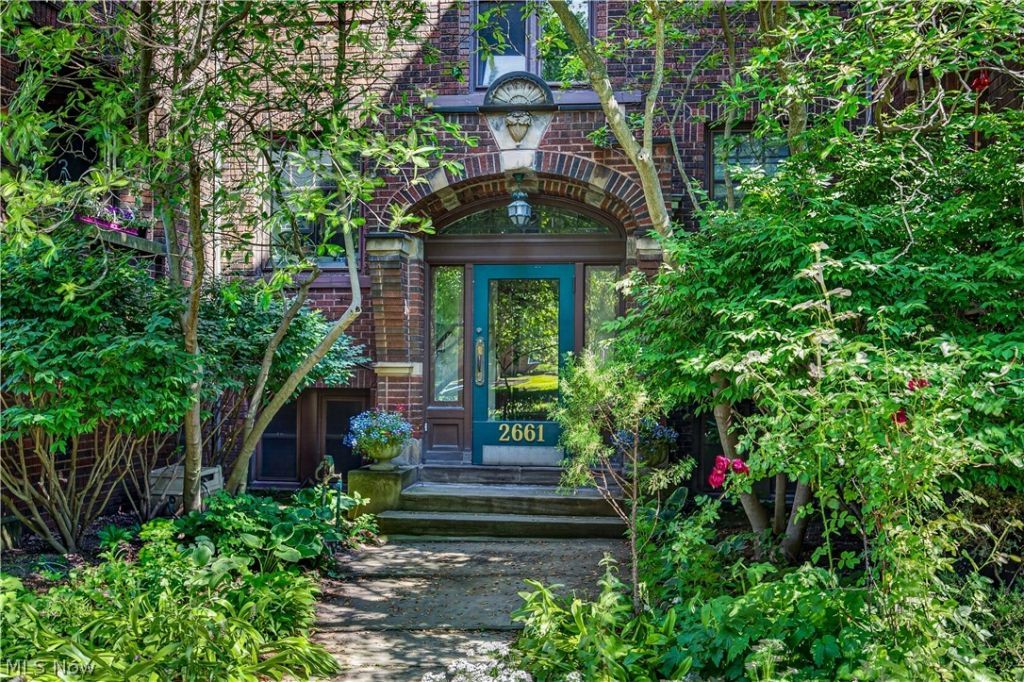
Step inside one of the most captivating condos in storied Cleveland Heights.
Property Features
Property Type: Residential - Condominium
Basement: Yes
Basement: Common Basement, Storage Space
Cooling: Window Unit(s)
Fireplaces: 1
Garage: 1
Heating: Radiator(s)
Home Style: Multiplex
Lot Size: 0.38 Acres
Roof Type: Other
Stories: 1.0
Taxes: $5,191 / year
Year Built: 1920
Amenities
Built-in Features
Ceiling Fan(s)
Soaking Tub
Track Lighting
Natural Woodwork
Balcony
Feature Descriptions
Appliances: Dishwasher, Disposal, Range, Refrigerator
Days on Site: 36
Exterior: Brick
Fencing: None
Fireplace: Gas, Gas Log, Living Room
HOA: Yes
HOA Fee: 900/ Monthly
Laundry: Laundry Chute, In Hall, Main Level
Parcel#: 685-09-341
Parking: Assigned, Drain, Detached, Electricity, Garage, Garage Door Opener
Patio/Porch: Rear Porch, Balcony
Sewer: Public Sewer
Water: Public
Window: Blinds, Bay Window(s), Drapes
Room Sizes
Sunroom: 4 x 10 Level - First
Bathroom: 8 x 8 Level - First
Primary Bathroom: 8 x 7 Level - First
Bonus Room: 11 x 8 Level - First
Bathroom: 3 x 4 Level - First
Entry/ Foyer: 16 x 7 Level - First
Living Room: 18 x 16 Level - First
Bonus Room: N D x N D Level - First
Kitchen: 12 x 11 Level - First
Dining Room: 14 x 16 Level - First
Bedroom: 14 x 11 Level - First
Office: N D x N D Level - First
Bedroom: 12 x 8 Level - First
Primary Bedroom: 15 x 10 Level - First
Local Schools
School District: Cleveland Hts-Univer - 1810
Listed By / Shown By
Listed By
Agency Name: Keller Williams Living
Agency Contact: lmarotta@kw.com, 216-551-2979
Shown By
Agent Name: Rick Monroe
Agent Phone: (330) 410-5244
Agency Title: M.C. Real Estate

Estimate Your Payment
Estimated Payment
$ 1,124.82 per month $612.03 Principal & Interest $432.58 Property Tax $80.21 Homeowner's Insurance
2661 Euclid Heights Boulevard, Unit 5 | MLS# 5216187
This condo located at 2661 Euclid Heights Boulevard, Unit 5, Cleveland Heights, OH 44106 is currently listed for sale with an asking price of $275,000. This property was built in 1920 and has 3 bedrooms and 2 full and 1 partial baths with 2403 sq. ft. Euclid Heights Boulevard, Unit 5 is located in the Argyle Condo subdivision within the Cleveland Hts-Univer - 1810 school district. Search Argyle Condo real estate on rmonroe.mcrealestateohio.com today.