
BEDS1
BATHS1 full
SQUARE FEET855
MLS#5254336
STATUSActive
PROPERTY TYPEResidential - Condominium
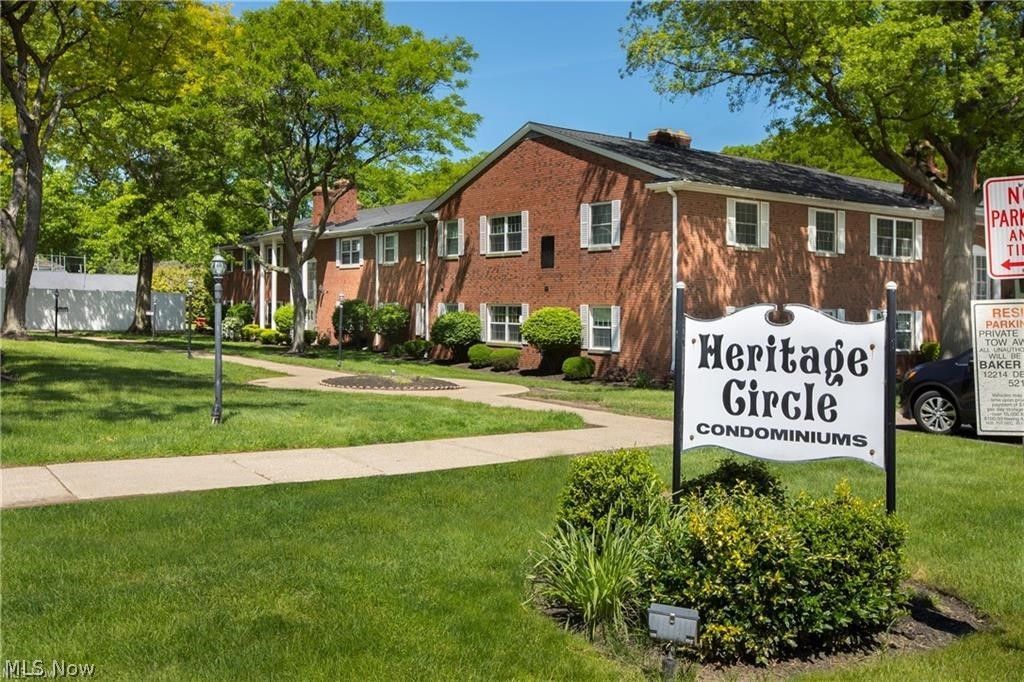
SUBDIVISIONHeritage Circle Condo
SCHOOLRocky River City
Property Description
Highly sought after, attractive first floor condo with a private patio! The spacious living room with gas fireplace, flows nicely to the dining area and kitchen. You'll find plenty of counter space and cabinets and all stainless appliances stay. The refrigerator and dishwasher (Bosch)-approx. 5 years old. Lifeproof flooring in the front hall, kitchen, and bath are approximately 5 years old while the living room carpet is brand new. The extended patio is just off the living room through Pella slider doors to a beautiful courtyard and only a few steps to the pool and clubhouse. The spacious bedroom has a massive closet and the updated bath with a walk in shower. No stairs to laundry, and it's right next door for ultimate convenience. An abundance of storage space in the unit in addition to an extra closet unit on the second floor and garage parking spot included. Get in just in time to enjoy the fall evenings on your private patio! Close to shopping and restaurants on Center Ridge Rd. yet tucked away on a dead end street for a neighborhood feel! Easy access to highways and only minutes to downtown Cleveland, Crocker Park, and Hopkins Airport.
Property Features
Property Type: Residential - Condominium
Basement: None
Cooling: Central Air
Fireplaces: 1
Garage: 1
Heating: Forced Air, Gas
Home Style: Ranch
Lot Size: 3.44 Acres
Roof Type: Asphalt, Fiberglass
Stories: 1.0
Taxes: $1,547 / year
Year Built: 1968
Amenities
Courtyard
Feature Descriptions
Appliances: Dishwasher, Microwave, Range, Refrigerator
Community Features: Clubhouse, Pool
Exterior: Brick
Fireplace: Gas, Living Room
HOA: Yes
HOA Fee: 0/ Monthly
Laundry: Common Area, In Hall, Main Level, Laundry Room
Parcel#: 303-22-416
Parking: Assigned, Detached, Garage, Garage Door Opener
Patio/Porch: Patio
Pets Allowed: Number Limit, Size Limit, Yes
Pool: Association, In Ground, Outdoor Pool, Community
Sewer: Public Sewer
Swimming Pool: Yes
Water: Public
Local Schools
School District: Rocky River City
Listed By / Shown By
Listed By
Agency Name: RE/MAX Real Estate Group
Agency Contact: kaydevorace@hotmail.com, 216-225-8719
Shown By
Agent Name: Rick Monroe
Agent Phone: (330) 410-5244
Agency Title: M.C. Real Estate

Estimate Your Payment
Estimated Payment
$ 415.63 per month $253.49 Principal & Interest $128.92 Property Tax $33.22 Homeowner's Insurance
2854 Pease Drive , Unit 104s | MLS# 5254336
This condo located at 2854 Pease Drive , Unit 104s, Rocky River, OH 44116 is currently listed for sale with an asking price of $113,900. This property was built in 1968 and has 1 bedrooms and 1 full baths with 855 sq. ft. Pease Drive , Unit 104s is located in the Heritage Circle Condo subdivision within the Rocky River City school district. Search Heritage Circle Condo real estate on rmonroe.mcrealestateohio.com today.