
BEDS4
BATHS2 full 1 partial
SQUARE FEET2,023
MLS#5248600
STATUSActive
PROPERTY TYPEResidential - Single Family
SUBDIVISIONVansweringen
SCHOOLShaker Heights City
Property Description
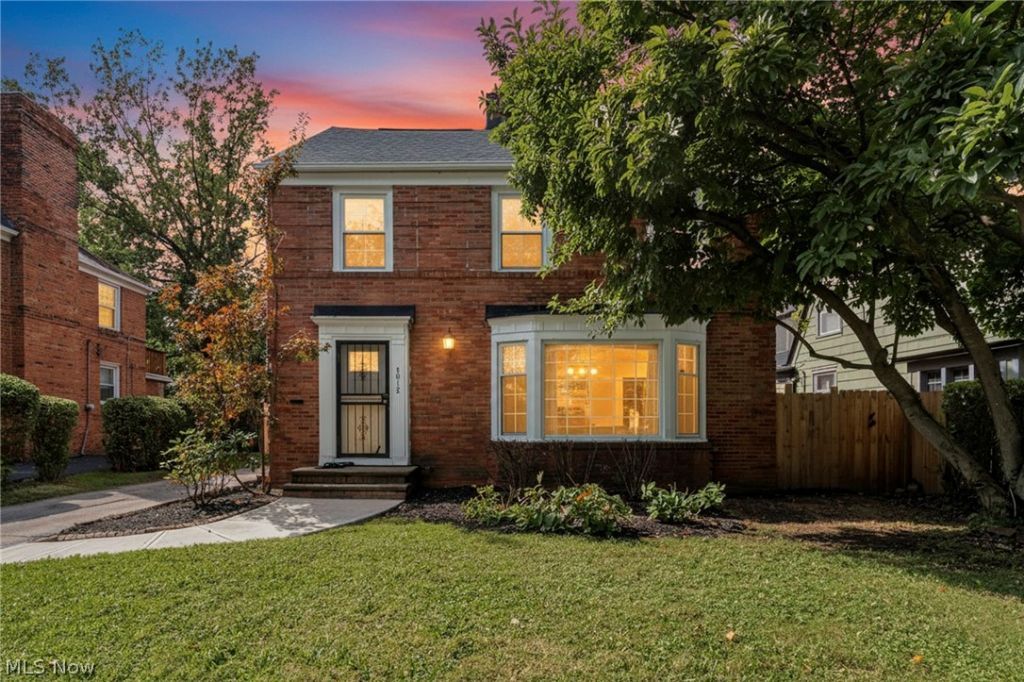
Completely remodeled and filled with timeless character, this 1940s brick Colonial, located within the Shaker Heights City School District, offers four bedrooms, two full bathrooms, and one half bath. Extensive updates include new doors, roof, gutters, double-hung windows, fencing, exterior electrical mast, electrical panel, ceramic flooring, kitchen cabinetry, granite countertops, and a 2020 hot water tank. The first floor features a welcoming kitchen, dining room with built-ins, hardwood flooring, recessed lighting, a convenient half bath, and a bright sunroom. Upstairs, three generously sized bedrooms offer beautiful hardwood floors, while the original cedar closet at the top of the stairs adds a charming touch. The finished third-floor attic has been transformed into a private primary suite with a full bathroom and walk-in closet. The partially finished basement provides additional living or recreation space and includes the home's original wood-burning fireplace surrounded by solid wood paneling. Blending classic brick Colonial charm with thoughtful modern updates, this exceptional home is ready to welcome its next owner.
Property Features
Property Type: Residential - Single Family
Basement: Yes
Basement: Full
Cooling: Central Air
Fireplaces: 1
Garage: 2
Heating: Forced Air, Gas
Home Style: Colonial
Lot Size: 0.16 Acres
Roof Type: Asphalt, Fiberglass
Stories: 3.0
Taxes: $7,304 / year
Year Built: 1940
Feature Descriptions
Accessibility: None
Appliances: Dishwasher, Microwave, Range, Refrigerator
Community Features: Medical Service, Playground, Park, Pool, Shopping
Exterior: Aluminum Siding, Brick
Fencing: Full, Wood
Parcel#: 144-06-071
Parking: Detached, Garage, Paved
Patio/Porch: Deck
Pool: Community
Sewer: Public Sewer
Swimming Pool: Yes
Water: Public
Room Sizes
Kitchen: N D x N D Level - First
Living Room: N D x N D Level - First
Sunroom: N D x N D Level - First
Recreation: N D x N D Level - Basement
Dining Room: N D x N D Level - First
Primary Bedroom: N D x N D Level - Second
Bedroom: N D x N D Level - Third
Bedroom: N D x N D Level - Second
Bedroom: N D x N D Level - Second
Local Schools
School District: Shaker Heights City
Listed By / Shown By
Listed By
Agency Name: EXP Realty, LLC.
Agency Contact: soldbybrandygregg@gmail.com, 440-342-1112
Shown By
Agent Name: Rick Monroe
Agent Phone: (330) 410-5244
Agency Title: M.C. Real Estate

Estimate Your Payment
Estimated Payment
$ 1,361.32 per month $665.44 Principal & Interest $608.67 Property Tax $87.21 Homeowner's Insurance
3012 Keswick Road | MLS# 5248600
This single family home located at 3012 Keswick Road, Cleveland, OH 44120 is currently listed for sale with an asking price of $299,000. This property was built in 1940 and has 4 bedrooms and 2 full and 1 partial baths with 2023 sq. ft. Keswick Road is located in the Vansweringen subdivision within the Shaker Heights City school district. Search Vansweringen real estate on rmonroe.mcrealestateohio.com today.