
BEDS4
BATHS3 full 1 partial
SQUARE FEET2,977
MLS#5219118
STATUSActive
PROPERTY TYPEResidential - Condominium
SUBDIVISIONOak Hollow Condo
SCHOOLHuron City
Property Description
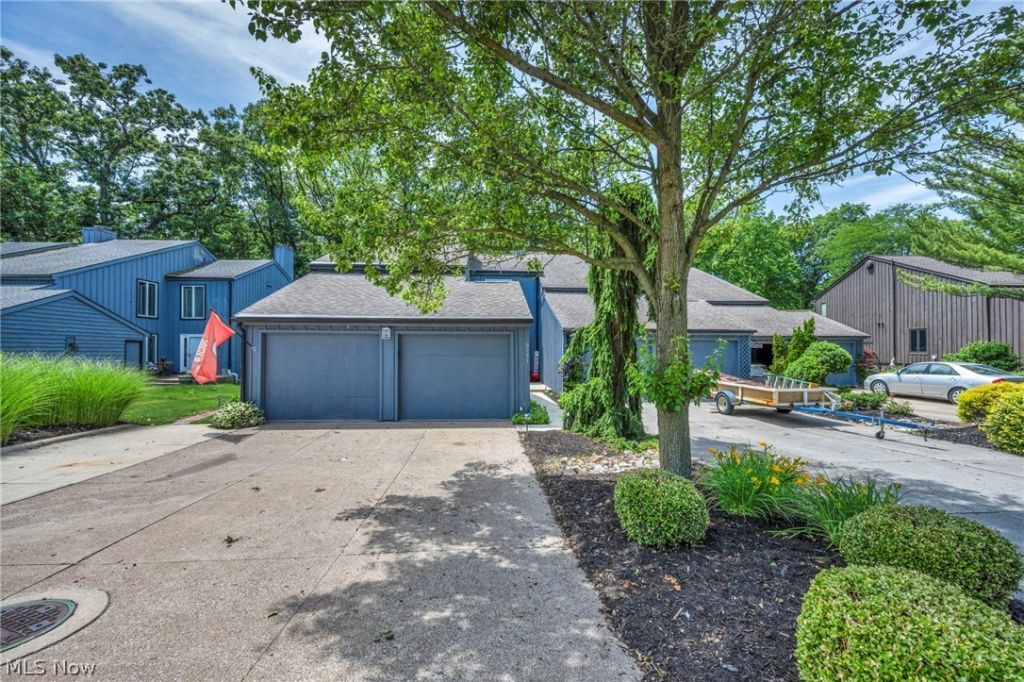
Live the Lake Erie lifestyle with NO MONTHLY HOA FEE! Tee off at Plum Brook Country Club just steps away, walk Osborn MetroPark less than a mile away, and be on the Lake Erie shore and Huron's waterfront in minutes. This end-unit condo lives like a home, with nearly 3,000 sq ft over three levels on 0.49 acre. Out back is a serene retreat with Plum Brook winding behind the home, mature trees, and birds and eagles to watch. The granite kitchen has a massive island and a butler's pantry that opens to the dining room. Upstairs are 4 bedrooms plus office space, and the walkout lower level fits a rec room or gym. 3 full and 1 half baths, a 2-car garage with parking for 6, newer dual HVAC, flooring and paint, and a new water heater (7/2026). Relax on the brick patio by the firepit. Buy with confidence: the inspection found no major issues, and the seller provides a 12-month home warranty. Schedule your private showing!
Property Features
Property Type: Residential - Condominium
Basement: Yes
Basement: Partially Finished, Walk-Out Access
Cooling: Central Air
Fireplaces: 1
Garage: 2
Heating: Electric, Heat Pump
Home Style: Modern
Lot Size: 0.49 Acres
Roof Type: Asphalt
Stories: 3.0
Taxes: $2,742 / year
Year Built: 1976
Amenities
Eat-in Kitchen
Granite Counters
Balcony
Feature Descriptions
Appliances: Dryer, Dishwasher, Microwave, Range, Refrigerator, Washer
Days on Site: 129
Exterior: Wood Siding
Fireplace: Living Room
HOA: Yes
HOA Fee: 1385.96/ Annually
Laundry: In Basement
Lot: Back Yard
Parcel#: 3900393000
Parking: Concrete
Patio/Porch: Covered, Deck, Patio, Balcony
Sewer: Public Sewer
Water: Public
Local Schools
School District: Huron City
Listed By / Shown By
Listed By
Agency Name: EXP Realty, LLC.
Agency Contact: Callbelinda@gmail.com, 419-271-1945
Shown By
Agent Name: Rick Monroe
Agent Phone: (330) 410-5244
Agency Title: M.C. Real Estate

Estimate Your Payment
Estimated Payment
$ 1,209.97 per month $867.75 Principal & Interest $228.50 Property Tax $113.72 Homeowner's Insurance
3931 Hilltop Drive | MLS# 5219118
This condo located at 3931 Hilltop Drive, Huron, OH 44839 is currently listed for sale with an asking price of $389,900. This property was built in 1976 and has 4 bedrooms and 3 full and 1 partial baths with 2977 sq. ft. Hilltop Drive is located in the Oak Hollow Condo subdivision within the Huron City school district. Search Oak Hollow Condo real estate on rmonroe.mcrealestateohio.com today.