
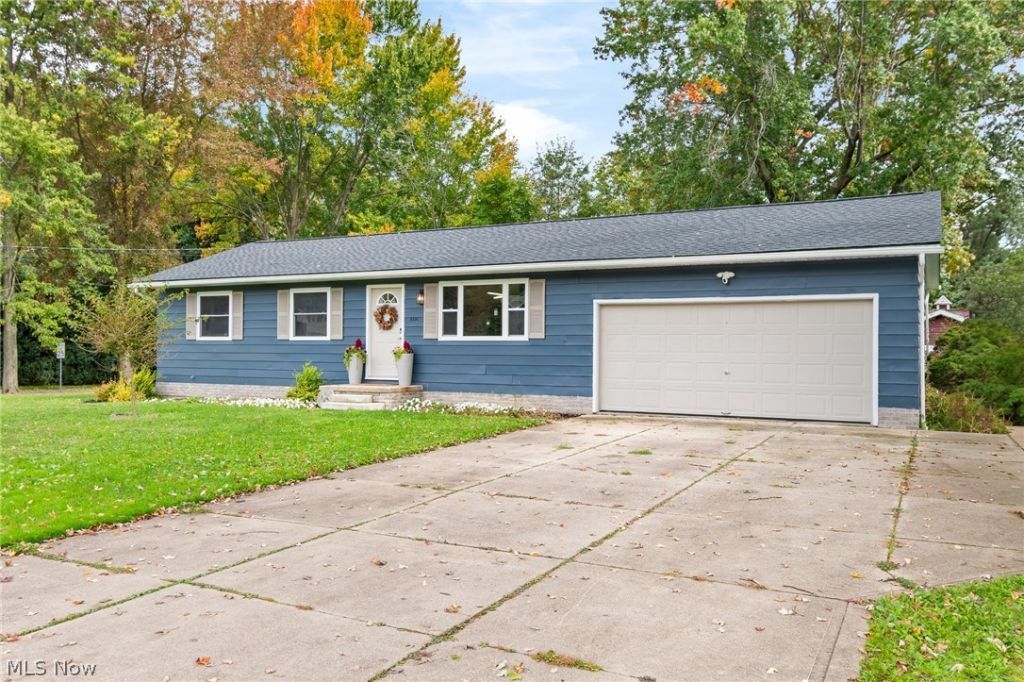
BEDS3
BATHS2 full
SQUARE FEET1,602
MLS#5254019
STATUSActive
PROPERTY TYPEResidential - Single Family
SUBDIVISIONTurkeyfoot Park Estate #2
SCHOOLManchester Local
Property Description
This home is for sale or rent ($2500/month + utilities)! Completely updated and move-in ready, this inviting ranch sits on a spacious corner lot just steps from the entrance to Portage Lakes State Park! Enjoy a quiet neighborhood setting with shopping, dining, hiking, boating, and outdoor recreation just minutes away. Inside, refinished floors and fresh paint throughout the main floor complement a brand-new kitchen and two beautifully renovated full bathrooms. The eat-in kitchen features quartz countertops, new stylish cabinetry, updated lighting, and plenty of storage. Both bathrooms offer new tile showers, modern vanities, and new lighting. The finished basement expands your living space with LVT flooring, a large recreation room, and a versatile bonus room perfect for a home office, gym, or hobby space. A finished laundry room and additional unfinished storage complete the lower level. Additional updates include a brand new roof and gutters, well jet pump, hot water tank, water softener, and all new appliances. With fresh finishes throughout and easy access to everything the Portage Lakes area has to offer, this home is ready for you to make it your own!
Property Features
Property Type: Residential - Single Family
Basement: Yes
Basement: Full, Finished, Partially Finished, Storage Space
Cooling: Central Air
Garage: 2 car attached
Heating: Forced Air, Gas
Home Style: Contemporary, Conventional, Ranch, Traditional
Lot Size: 0.42 Acres
Roof Type: Asphalt, Fiberglass
Stories: 1.0
Taxes: $3,269 / year
Year Built: 1967
Amenities
Built-in Features
Ceiling Fan(s)
Chandelier
Eat-in Kitchen
Primary Downstairs
Open Floorplan
Stone Counters
Natural Woodwork
Private Yard
Feature Descriptions
Appliances: Dishwasher, Microwave, Range, Refrigerator, Water Softener
Community Features: Lake, Park
Days on Site: 6
Exterior: Aluminum Siding
Fencing: Chain Link, Full
Fireplace: None
Laundry: In Basement, Lower Level, Laundry Room
Lot: Back Yard, Corner Lot, Flat, Front Yard, Level
Parcel#: 2301864
Parking: Attached, Electricity, Garage, Garage Door Opener
Patio/Porch: None
Sewer: Public Sewer
View: Neighborhood
Water: Well
Window: Double Pane Windows, Window Treatments
Room Sizes
Dining Room: 10 x 8 Level - First
Bonus Room: 12 x 11 Level - Basement
Living Room: 16 x 12 Level - First
Kitchen: 11 x 10 Level - First
Bedroom: 12 x 12 Level - First
Laundry: 10 x 10 Level - Basement
Recreation: 22 x 16 Level - Basement
Bedroom: 12 x 9 Level - First
Primary Bedroom: 12 x 10 Level - First
Local Schools
School District: Manchester Local
Listed By / Shown By
Listed By
Agency Name: RE/MAX Trends Realty
Agency Contact: realtoramandashafer@gmail.com, 330-324-7454
Shown By
Agent Name: Rick Monroe
Agent Phone: (330) 410-5244
Agency Title: M.C. Real Estate

Estimate Your Payment
Estimated Payment
$ 1,015.00 per month $656.54 Principal & Interest $272.42 Property Tax $86.04 Homeowner's Insurance
5201 Fawn Drive | MLS# 5254019
This single family home located at 5201 Fawn Drive, New Franklin, OH 44319 is currently listed for sale with an asking price of $295,000. This property was built in 1967 and has 3 bedrooms and 2 full baths with 1602 sq. ft. Fawn Drive is located in the Turkeyfoot Park Estate #2 subdivision within the Manchester Local school district. Search Turkeyfoot Park Estate #2 real estate on rmonroe.mcrealestateohio.com today.