
BEDS2
BATHS1 full 1 partial
MLS#5254457
STATUSActive
PROPERTY TYPEResidential - Single Family
SUBDIVISIONLane & Pealer Rep
SCHOOLChampion Local
Property Description
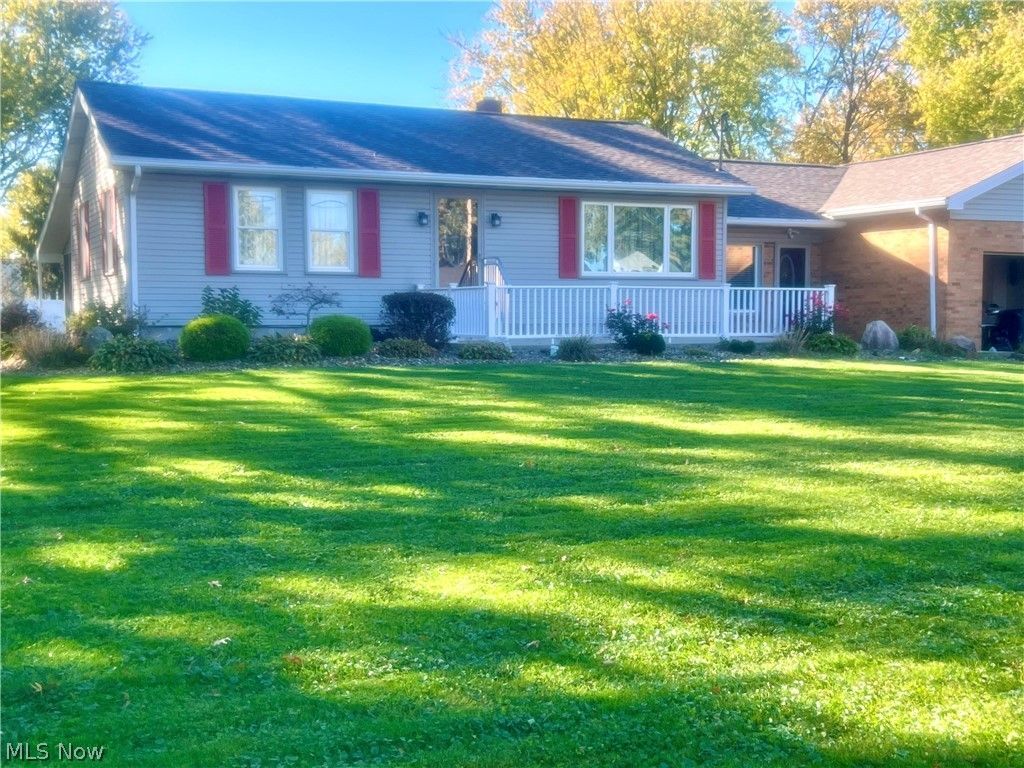
Looing for the perfect ranch in a quiet neighborhood? Come see 5769 Emerson Ave. near the center of Champion. This home offers good bones, serene back yard flanked by the vinyl privacy fence at the back of the .75+ acre lot that you can even enjoy from your enclosed patio. With simple landscaping, there's plenty of room for your favorite hobbies; this home is clean and ready for it's next owner. Many updates done through-out; updated kitchen with stainless package, new counters, skylight for natural lighting in vaulted ceiling, also walk-in shower, newer windows, floorings, and new C/A unit to name a few. Could transfer upon recording. Curb appeal is nice with a black-top double-plus driveway; public utilities along with a fire hydrant in the front corner may help with your home insurance! Whether you are looking for your first or your last home, this has a lot to offer! Come see it today!
Property Features
Property Type: Residential - Single Family
Basement: Yes
Basement: Concrete, Partially Finished, Bath/Stubbed, Storage Space, Sump Pump
Cooling: Central Air
Garage: 2 car attached
Heating: Baseboard, Gas
Home Style: Ranch
Lot Size: 0.76 Acres
Roof Type: Asphalt
Stories: 1.0
Taxes: $2,832 / year
Year Built: 1951
Amenities
Beamed Ceilings
See Remarks
Vaulted Ceiling(s)
Storage
Feature Descriptions
Appliances: Dryer, Dishwasher, Range, Refrigerator, Washer
Days on Site: 1
Exterior: Brick, Vinyl Siding
Fencing: Back Yard
Laundry: In Basement
Lot: Back Yard, Front Yard, Few Trees
Parcel#: 46-178950
Parking: Attached, Garage Faces Front, Garage
Patio/Porch: Enclosed, Patio, Porch
Sewer: Public Sewer
Water: Public
Window: Skylight(s)
Room Sizes
Bedroom: 11 x 9.5 Level - First
Bedroom: 12 x 10 Level - First
Other: 34 x 14 Level - First
Eat-in Kitchen: N D x N D Level - First
Dining Room: 19 x 8.5 Level - First
Living Room: 26 x 12.5 Level - First
Local Schools
School District: Champion Local
Listed By / Shown By
Listed By
Agency Name: RE/MAX Valley Real Estate
Agency Contact: 330-629-9200, valleyhomes@zoominternet.net
Shown By
Agent Name: Rick Monroe
Agent Phone: (330) 410-5244
Agency Title: M.C. Real Estate

Estimate Your Payment
Estimated Payment
$ 812.45 per month $509.65 Principal & Interest $236.00 Property Tax $66.79 Homeowner's Insurance
5769 Emerson Avenue Nw | MLS# 5254457
This single family home located at 5769 Emerson Avenue Nw, Champion, OH 44483 is currently listed for sale with an asking price of $229,000. This property was built in 1951 and has 2 bedrooms and 1 full and 1 partial baths. Emerson Avenue Nw is located in the Lane & Pealer Rep subdivision within the Champion Local school district. Search Lane & Pealer Rep real estate on rmonroe.mcrealestateohio.com today.