
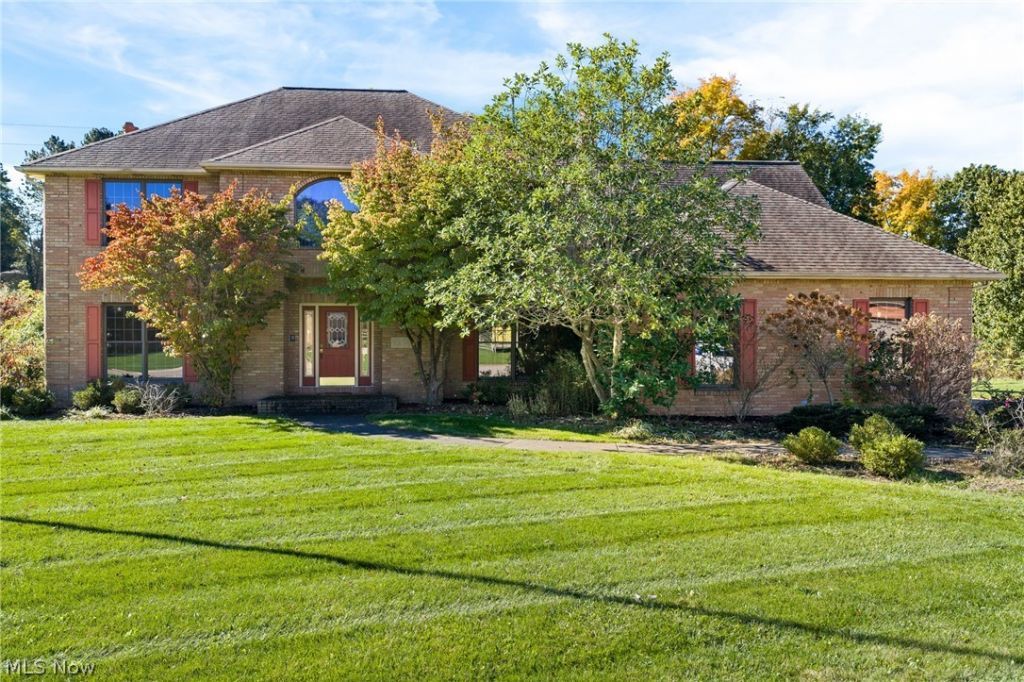
BEDS4
BATHS3 full
SQUARE FEET3,514
MLS#5254687
STATUSActive
PROPERTY TYPEResidential - Single Family
SUBDIVISIONGreenbriar Hills
SCHOOLJackson Local
Property Description
Timeless character, generous living spaces, and exceptional potential await in this well-built home with an additional parcel at the end of a cul-de-sac. A grand two-story foyer with a curved staircase and two guest closets welcomes you, flanked by a formal living room and dining room with a tray ceiling. Substantial crown molding, beamed ceilings, and extensive built-ins add warmth and character throughout. The inviting family room features a fireplace framed by built-in cabinetry and bookshelves, while a wall of full-length windows and French doors opens to a deck spanning the back of the home. The spacious eat-in kitchen connects to the family and dining rooms and offers an island with cooktop and seating, abundant cabinetry with pull-out shelving, a pantry, and a bayed sink area overlooking the backyard. Sliding French doors provide easy access from the casual dining area to the deck. A first-floor office features a vaulted, beamed ceiling, a wall of built-in workspace and storage, and sliding doors to the deck. A convenient laundry room with built-in cabinetry completes the main level. Upstairs, a spacious landing leads to an expansive primary suite featuring a sitting room with fireplace, walk-in closet, and generously sized bath. Two additional bedrooms each offer walk-in closets, with one also featuring a built-in desk and bookcase. A large bonus room showcases a vaulted, beamed ceiling, skylights, built-in storage, and a private staircase to the first floor. The full unfinished basement offers access from both the home and garage, while the three-car garage includes an enclosed storage room. Spacious yet inviting, this home is priced with needed updates in mind.
Property Features
Property Type: Residential - Single Family
Basement: Yes
Basement: Full, Unfinished
Cooling: Central Air
Fireplaces: 2
Garage: 3 car attached
Heating: Forced Air, Fireplace(s), Gas
Home Style: Conventional
Lot Size: 1.07 Acres
Roof Type: Asphalt, Fiberglass
Stories: 2.0
Taxes: $8,459 / year
Year Built: 1989
Amenities
Beamed Ceilings
Bookcases
Built-in Features
Tray Ceiling(s)
Ceiling Fan(s)
Entrance Foyer
Eat-in Kitchen
High Ceilings
Kitchen Island
Vaulted Ceiling(s)
Walk-In Closet(s)
Feature Descriptions
Appliances: Built-In Oven, Cooktop, Dryer, Dishwasher, Microwave, Refrigerator, Washer
Exterior: Brick, Vinyl Siding
Fireplace: Bedroom, Family Room, Gas
Laundry: Main Level, Laundry Room
Lot: Cul-De-Sac
Parcel#: 01616538
Parking: Attached, Concrete, Garage
Patio/Porch: Deck
Sewer: Public Sewer
Water: Public
Local Schools
School District: Jackson Local
Listed By / Shown By
Listed By
Agency Name: RE/MAX Edge Realty
Agency Contact: edgehomesteamjenny@gmail.com, 330-705-7256
Shown By
Agent Name: Rick Monroe
Agent Phone: (330) 410-5244
Agency Title: M.C. Real Estate

Estimate Your Payment
Estimated Payment
$ 1,711.81 per month $890.23 Principal & Interest $704.92 Property Tax $116.67 Homeowner's Insurance
7004 Salerno Street Nw | MLS# 5254687
This single family home located at 7004 Salerno Street Nw, Canton, OH 44718 is currently listed for sale with an asking price of $400,000. This property was built in 1989 and has 4 bedrooms and 3 full baths with 3514 sq. ft. Salerno Street Nw is located in the Greenbriar Hills subdivision within the Jackson Local school district. Search Greenbriar Hills real estate on rmonroe.mcrealestateohio.com today.