
BEDS4
BATHS2 full 1 partial
SQUARE FEET2,584
MLS#5228372
STATUSActive
PROPERTY TYPEResidential - Single Family
SUBDIVISIONScattered Woods Sub
SCHOOLMentor Exempted Village
Property Description
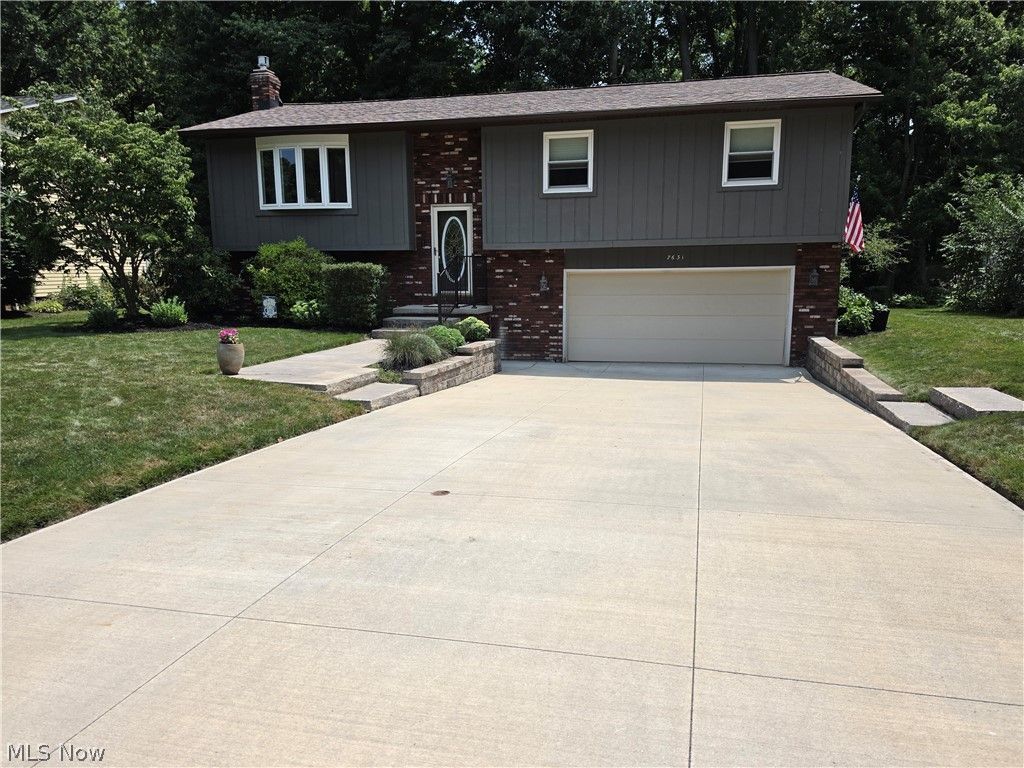
ABSOLUTELY IMPECCABLE HOME WITH AN OPEN CONCEPT KITCHEN. THIS IS NOT YOUR TYPICAL BILEVEL, THE WALLS WERE REMOVED AROUND THE KITCHEN. THIS WAS A COMPLETLE PROFESSIONALLY UPDATED KITCHEN WITH SOFT CLOSE CABINETS, MANY PULLS DRAWERS & QUARTZ TOPS. THERE IS AN ADDITION TO THE BACK OF THE HOME WHICH FEATURES A BEAUTIFUL SUNROOM AND BEDROOM/ GUEST SUITE WITH FULL BATH. THE HOME INCLUDES A FULL 22 X 16 DECK OVERLOOKING A GORGEOUS YARD & CITY OWNED LAND BEHIND THEIR LOT.EXTRA WIDE NEW DRIVEWAY 2022 (68 X 20) WITH NEW RETAINING WALLS & DRAIN, NEW ROOF 2020, FURNACE & A/C 2019, TANKLESS H20 TANK IN 2025, WASHER & DRYER 2026. ALL THIS LOCATED ON A PRIVATE CULDESAC STREET CENTRALLY LOCATED TO FREEWAYS & SHOPPING. NOTE: ADDITION BEDROOM HAS BASEBOARD HEAT AS WELL AS FORCED AIR. THIS ONE WON'T LAST LONG
Property Features
Property Type: Residential - Single Family
Basement: None
Cooling: Central Air
Fireplaces: 1
Garage: 2 car attached
Heating: Forced Air, Fireplace(s), Gas
Home Style: Bi-Level
Lot Size: 0.32 Acres
Roof Type: Asphalt, Fiberglass, Rubber
Stories: 2.0
Taxes: $3,572 / year
Year Built: 1977
Amenities
Ceiling Fan(s)
Entrance Foyer
Eat-in Kitchen
High Speed Internet
Kitchen Island
Open Floorplan
Stone Counters
Recessed Lighting
Storage
Fire Pit
Garden
Lighting
Private Yard
Storage
Feature Descriptions
Accessibility: None
Appliances: Dryer, Dishwasher, Disposal, Humidifier, Microwave, Range, Refrigerator
Community Features: Curbs, Golf, Lake, Laundry Facilities, Medical Service, Playground, Park, Pool, Restaurant, Shopping, Street Lights, Sidewalks
Exterior: Aluminum Siding, Brick, Block, Wood Siding
Fencing: None
Fireplace: Blower Fan, Family Room, Glass Doors, Gas Log, Masonry, Raised Hearth, Wood Burning, Gas
Laundry: Electric Dryer Hookup, Lower Level, Laundry Room, Laundry Tub, Sink
Lot: < 1/2 Acre, Back Yard, Cul-De-Sac, Front Yard, Garden, Near Golf Course, Gentle Sloping, Landscaped, Open Lot
Parcel#: 16-A-012-O-00-030-0
Parking: Attached, Concrete, Drain, Driveway, Electricity, Garage Faces Front, Garage, Garage Door Opener, Inside Entrance, Lighted, Deck, On Street
Patio/Porch: Deck, Porch
Pool: None, Community
Security: Carbon Monoxide Detector(s), Smoke Detector(s)
Sewer: Public Sewer
Swimming Pool: Yes
View: Trees/Woods
Water: Public
Window: Blinds, Bay Window(s), Drapes, Insulated Windows, Screens
Room Sizes
Primary Bedroom: 16.5 x 11 Level - First
Local Schools
School District: Mentor Exempted Village
Listed By / Shown By
Listed By
Agency Name: HomeSmart Real Estate Momentum LLC
Agency Contact: richvalentino@ameritech.net, 216-978-3664
Shown By
Agent Name: Rick Monroe
Agent Phone: (330) 410-5244
Agency Title: M.C. Real Estate

Estimate Your Payment
Estimated Payment
$ 1,203.87 per month $801.20 Principal & Interest $297.67 Property Tax $105.00 Homeowner's Insurance
7631 White Pine Court | MLS# 5228372
This single family home located at 7631 White Pine Court, Mentor, OH 44060 is currently listed for sale with an asking price of $360,000. This property was built in 1977 and has 4 bedrooms and 2 full and 1 partial baths with 2584 sq. ft. White Pine Court is located in the Scattered Woods Sub subdivision within the Mentor Exempted Village school district. Search Scattered Woods Sub real estate on rmonroe.mcrealestateohio.com today.