
BEDS4
BATHS2 full 1 partial
SQUARE FEET2,016
MLS#5215855
STATUSPending
PROPERTY TYPEResidential - Single Family
SCHOOLBelpre City
Property Description
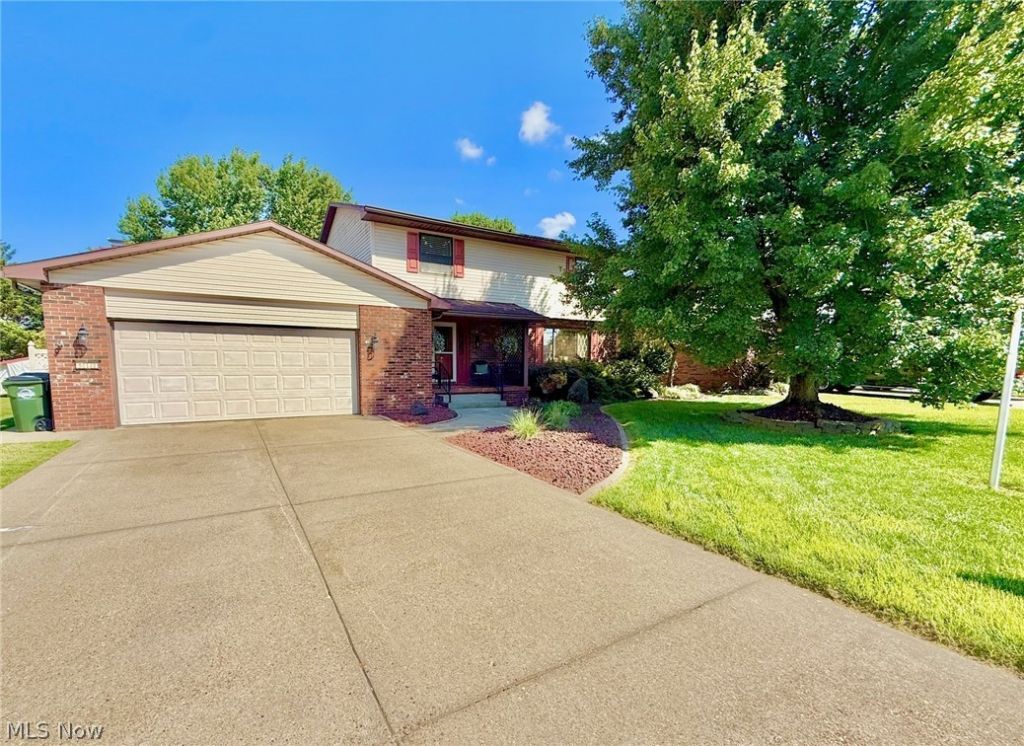
Welcome to 812 Brentwood Dr. Looking for the perfect place for your family? This beautiful 4 bedroom home in an established neighborhood has the space, comfort and features you've been looking for. With 2 full and 1 1/2 baths it accommodates a family perfectly. It has a fully fenced in backyard with a nice screened in back porch for kids, pets and entertaining. A family room with cozy fireplace, formal dinning room for special gatherings and a spacious eat in kitchen rounds out this home. Conveniently located close to schools, hospitals and shopping. There have been many updates to this home including new HVAC, flooring throughout, bathrooms, lighting fixtures, ceiling fans and numerous other things for worry fee living. This is more than just a house it's a home where your family can make memories for years to come.
Property Features
Property Type: Residential - Single Family
Basement: Yes
Basement: Full, Unfinished
Cooling: Central Air
Fireplaces: 1
Garage: 2 car attached
Heating: Electric
Home Style: Contemporary
Lot Size: 0.23 Acres
Roof Type: Asphalt, Fiberglass
Stories: 2.0
Taxes: $4,383 / year
Year Built: 1978
Amenities
Built-in Features
High Speed Internet
Feature Descriptions
Days on Site: 139
Exterior: Vinyl Siding
Fencing: Full, Wood
Fireplace: Family Room, Gas Log
Laundry: In Basement
Lot: Landscaped
Parcel#: 0800388510000
Parking: Attached, Driveway, Garage
Patio/Porch: Front Porch, Patio, Screened
Sewer: Private Sewer
Water: Public
Window: Double Pane Windows
Room Sizes
Laundry: N D x N D Level - First
Primary Bathroom: 10 x 9 Level - Second
Bedroom: 12 x 10 Level - Second
Bedroom: 12 x 11 Level - Second
Bedroom: 13 x 11 Level - Second
Primary Bedroom: 15 x 12 Level - Second
Dining Room: 12 x 11 Level - First
Kitchen: 13 x 10 Level - First
Family Room: 20 x 12 Level - First
Living Room: 20 x 12 Level - First
Local Schools
School District: Belpre City
Listed By / Shown By
Listed By
Agency Name: Berkshire Hathaway HomeServices Professional Realty
Agency Contact: kimginther102@yahoo.com, 740-336-1295
Shown By
Agent Name: Rick Monroe
Agent Phone: (330) 410-5244
Agency Title: M.C. Real Estate

Estimate Your Payment
Estimated Payment
$ 1,120.17 per month $667.45 Principal & Interest $365.25 Property Tax $87.47 Homeowner's Insurance
812 Brentwood Drive | MLS# 5215855
This single family home located at 812 Brentwood Drive, Belpre, OH 45714 is currently listed for sale with an asking price of $299,900. This property was built in 1978 and has 4 bedrooms and 2 full and 1 partial baths with 2016 sq. ft. Brentwood Drive is located within the Belpre City school district. Search Belpre real estate on rmonroe.mcrealestateohio.com today.